
Residence: Lorton, Virginia
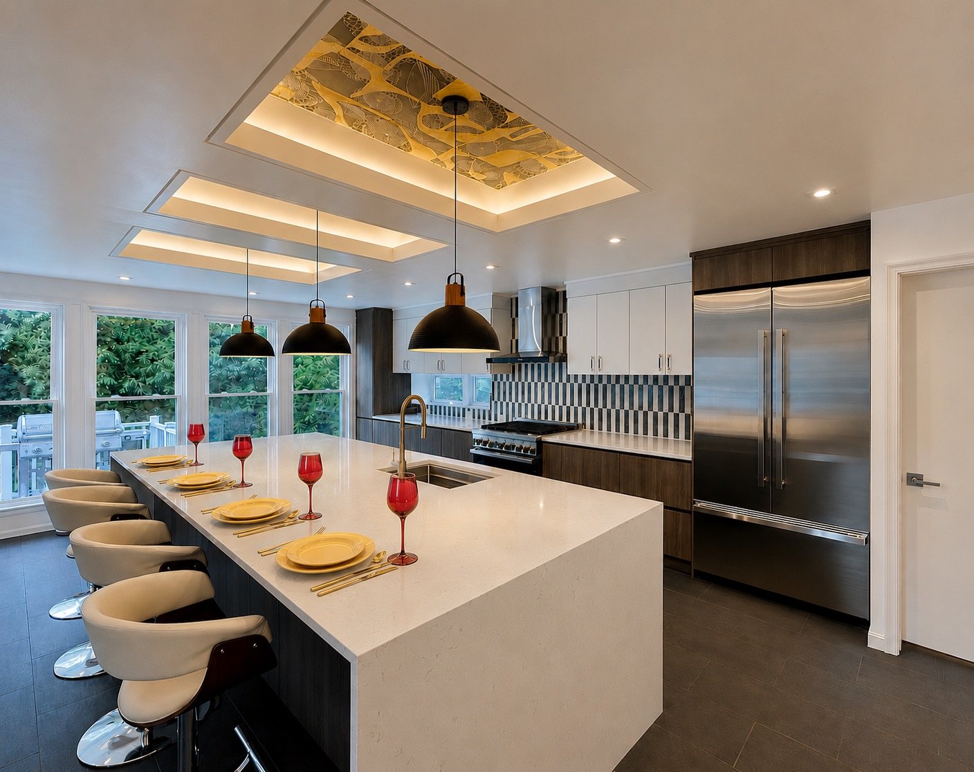
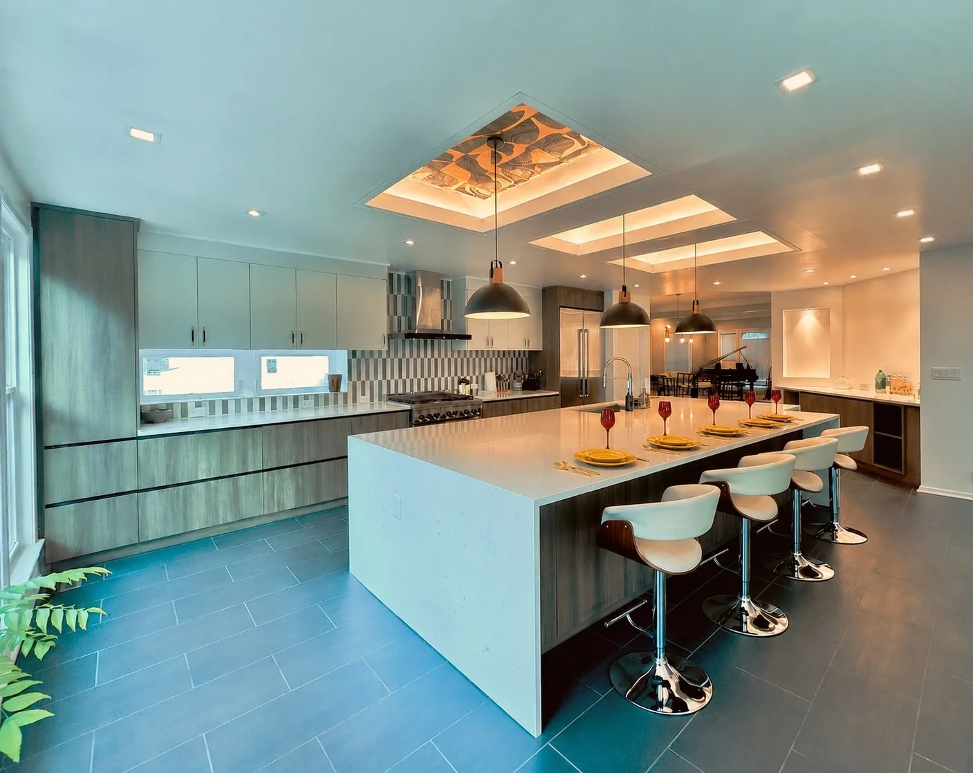
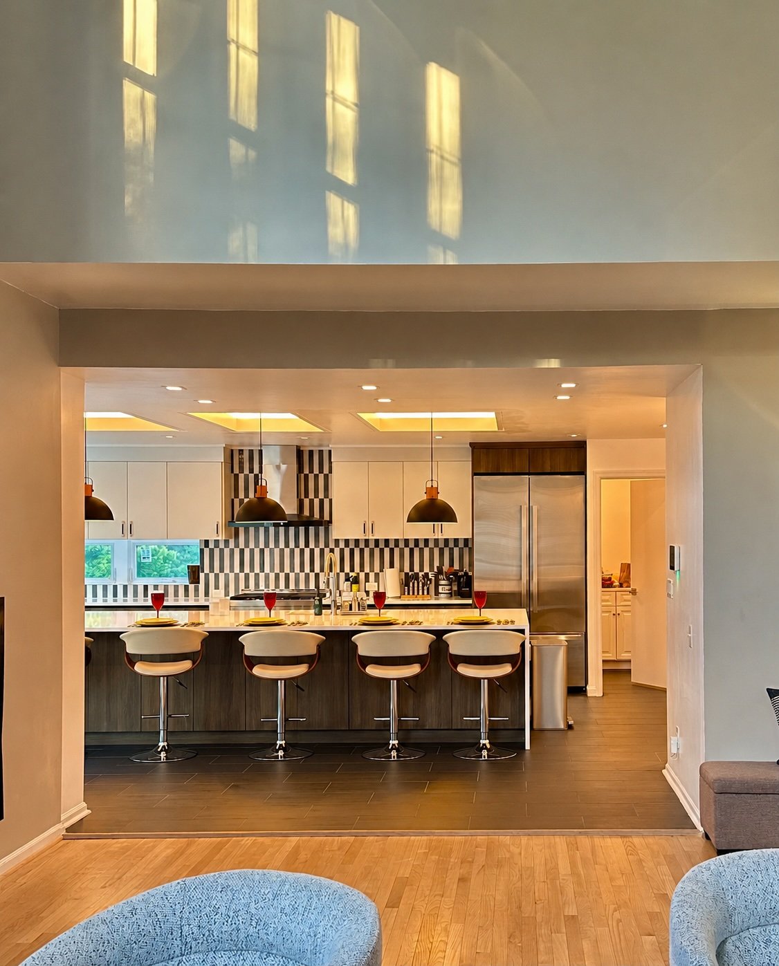
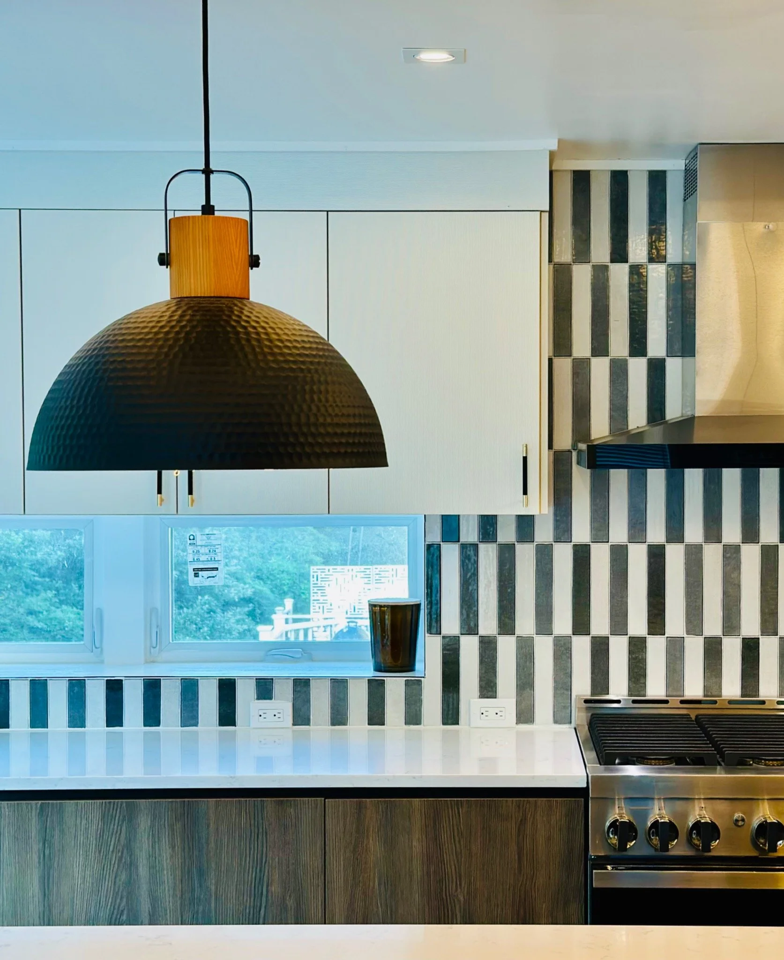
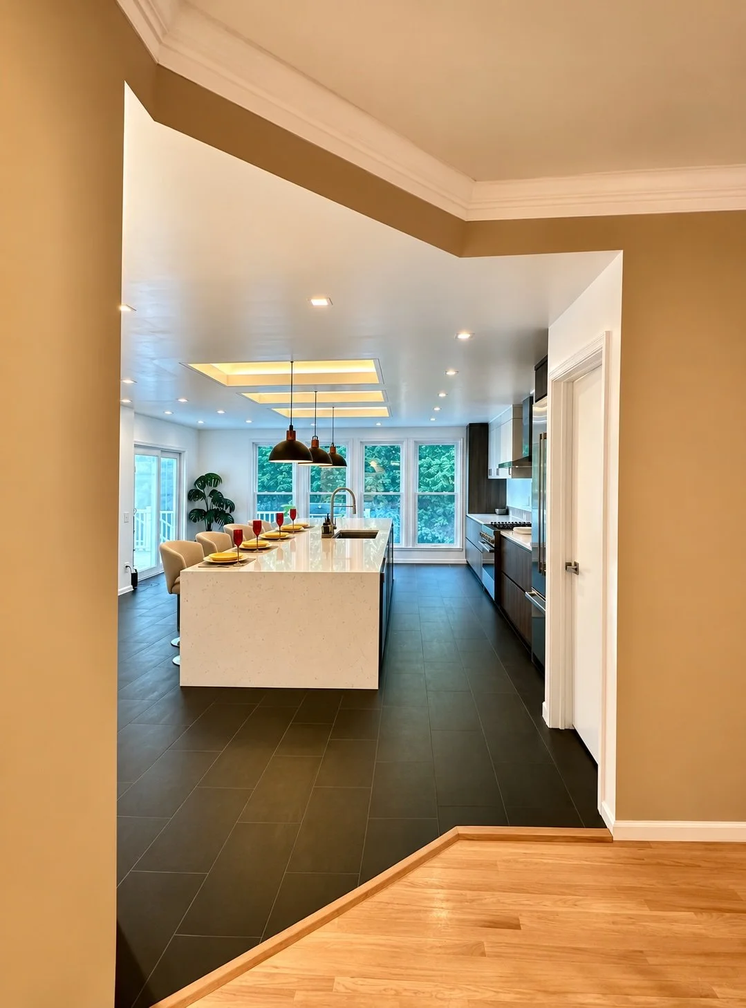
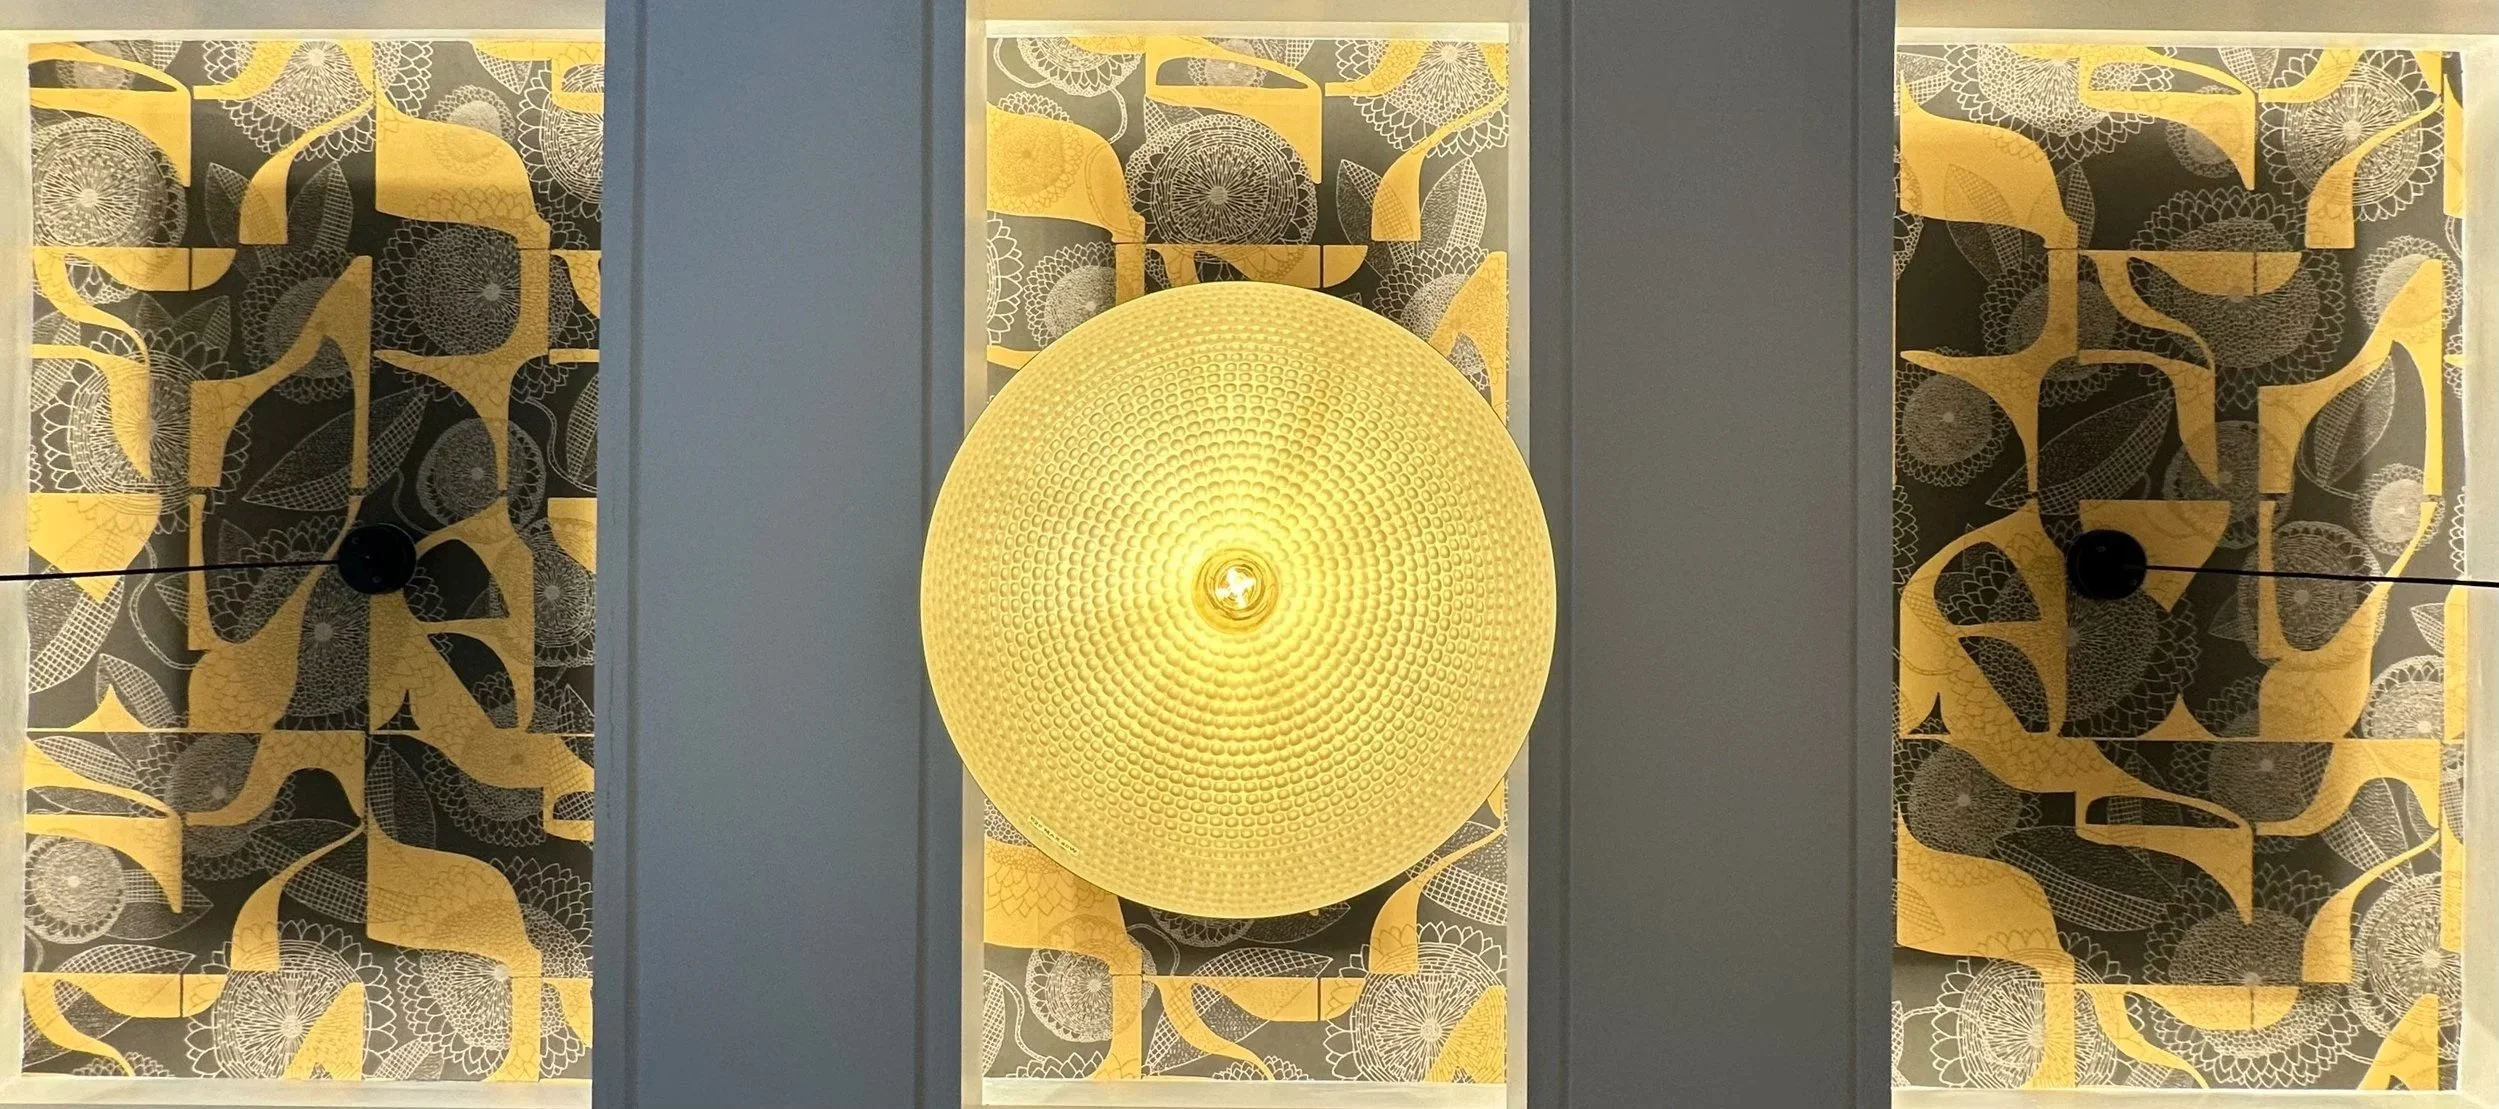
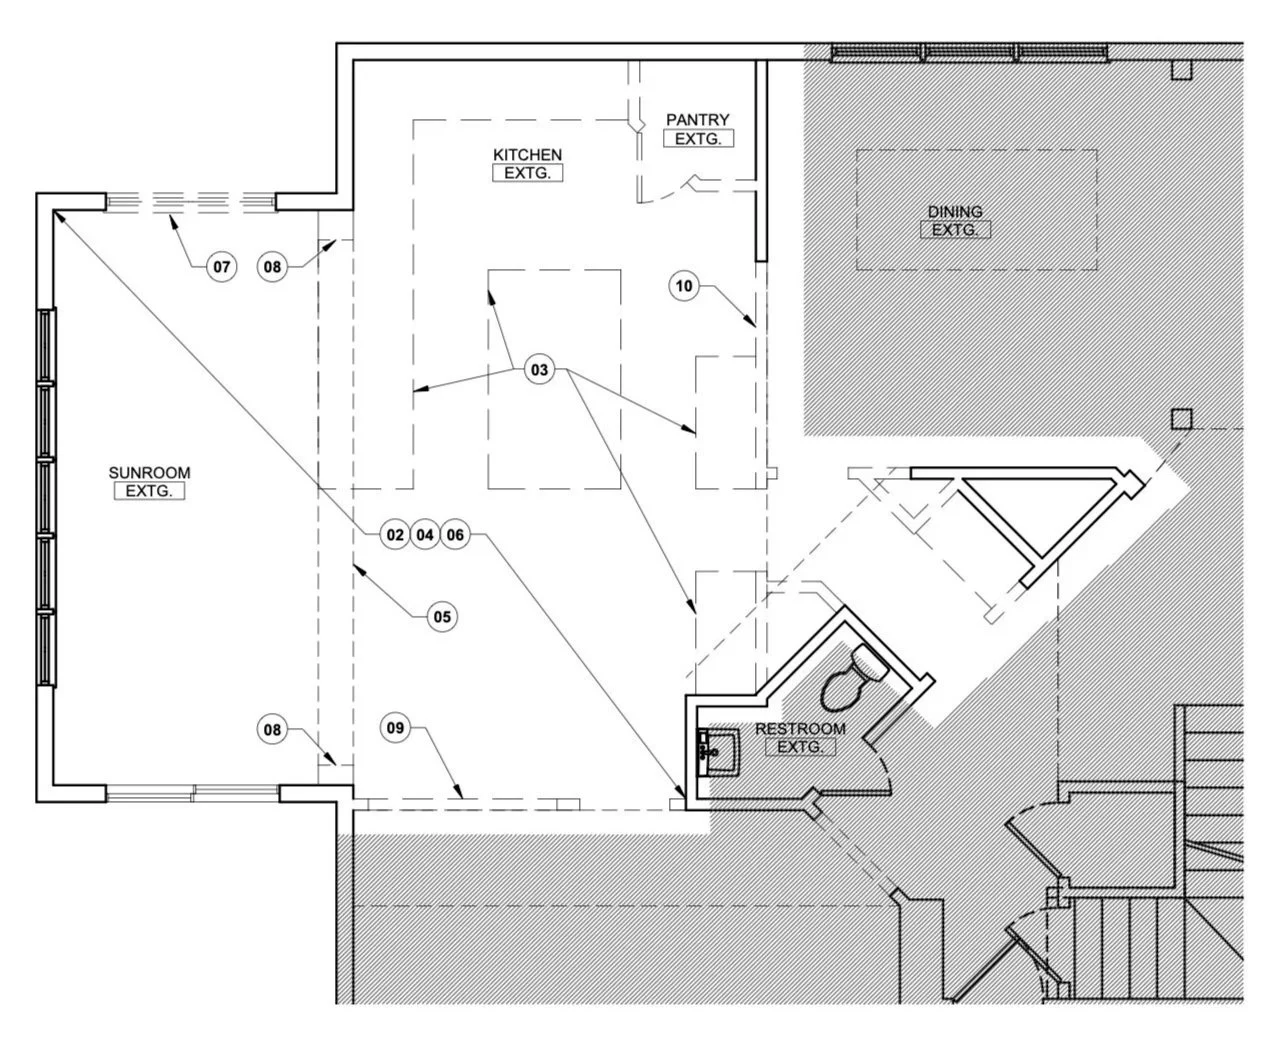
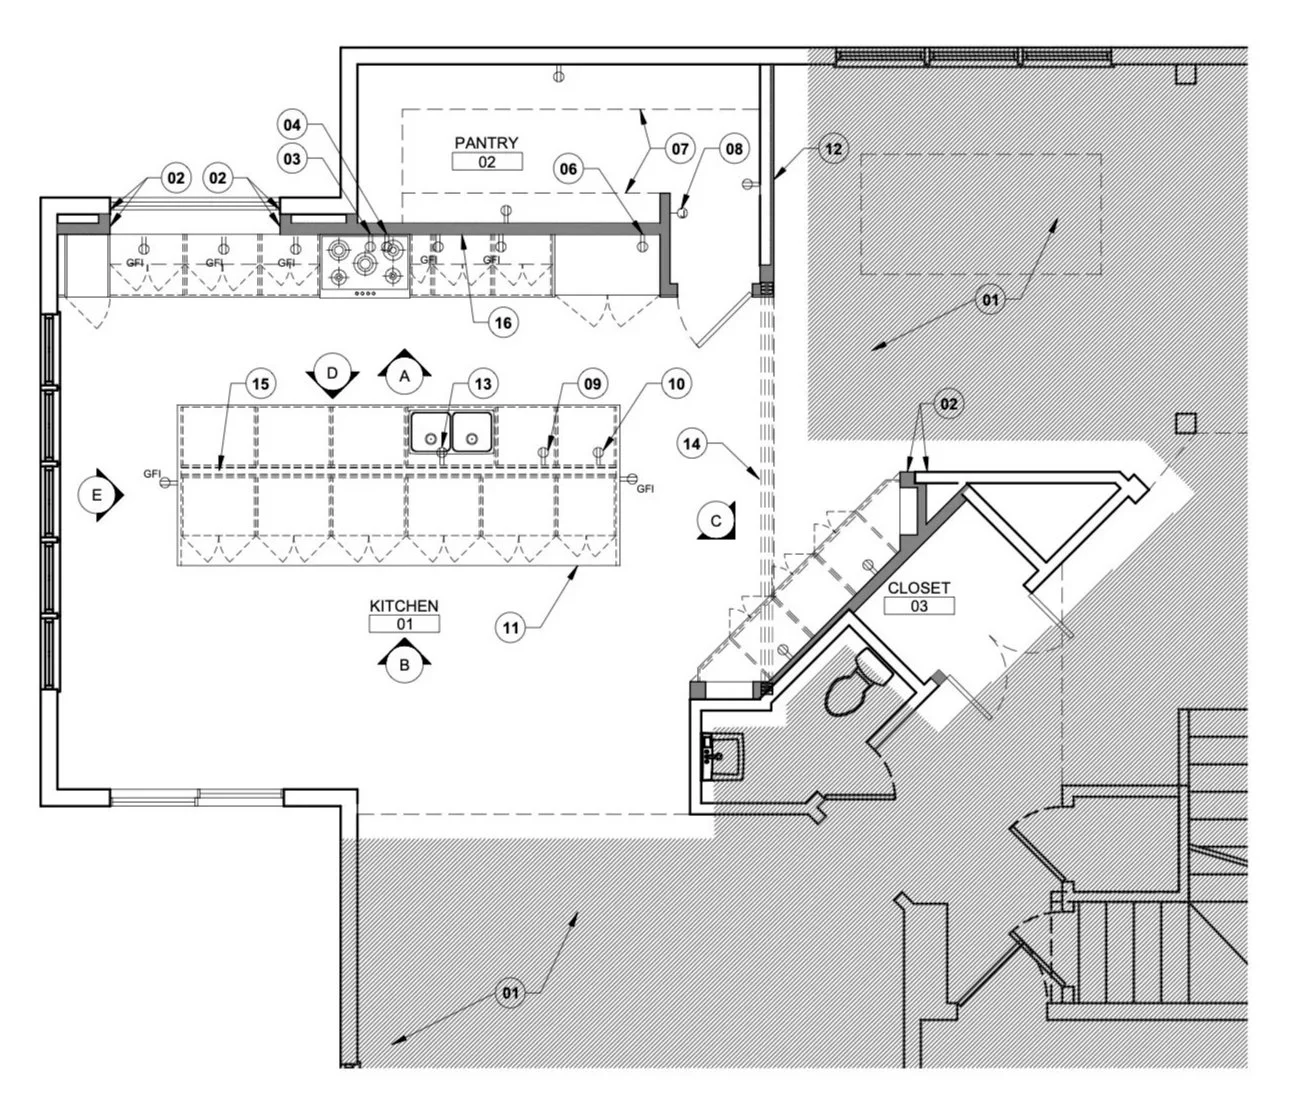
With the only brief for a big island, this client entrusted NKKM with full design freedom. The existing space had two dining areas; formal and family. After a conversation with the homeowner, it was clear that the formal dining area was rarely being utilized. The existing kitchen was fragmented into multiple counter spaces with a small island and pantry closet. The redesign eliminated the family dining and opened up the formal dining to the kitchen. A big central island was added with a galley counter on the back wall. A large pantry was created behind the galley counter wall. Additionally the new kitchen was opened into the living space and a bonus, angled bar counter was created connecting the kitchen and the dining. The cabinetry is two tone with a white waterfall counter and dark floor tile. Three ceiling niches with accent wallpaper and cove lighting complete this simple yet powerful transformation.
Before
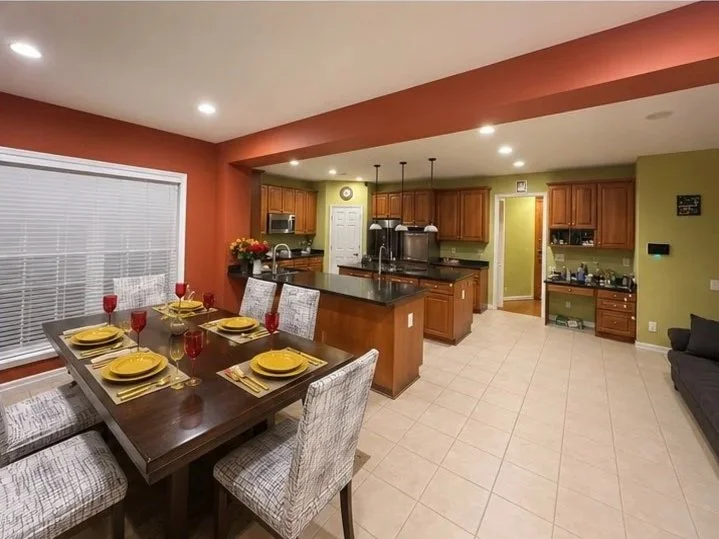
Before
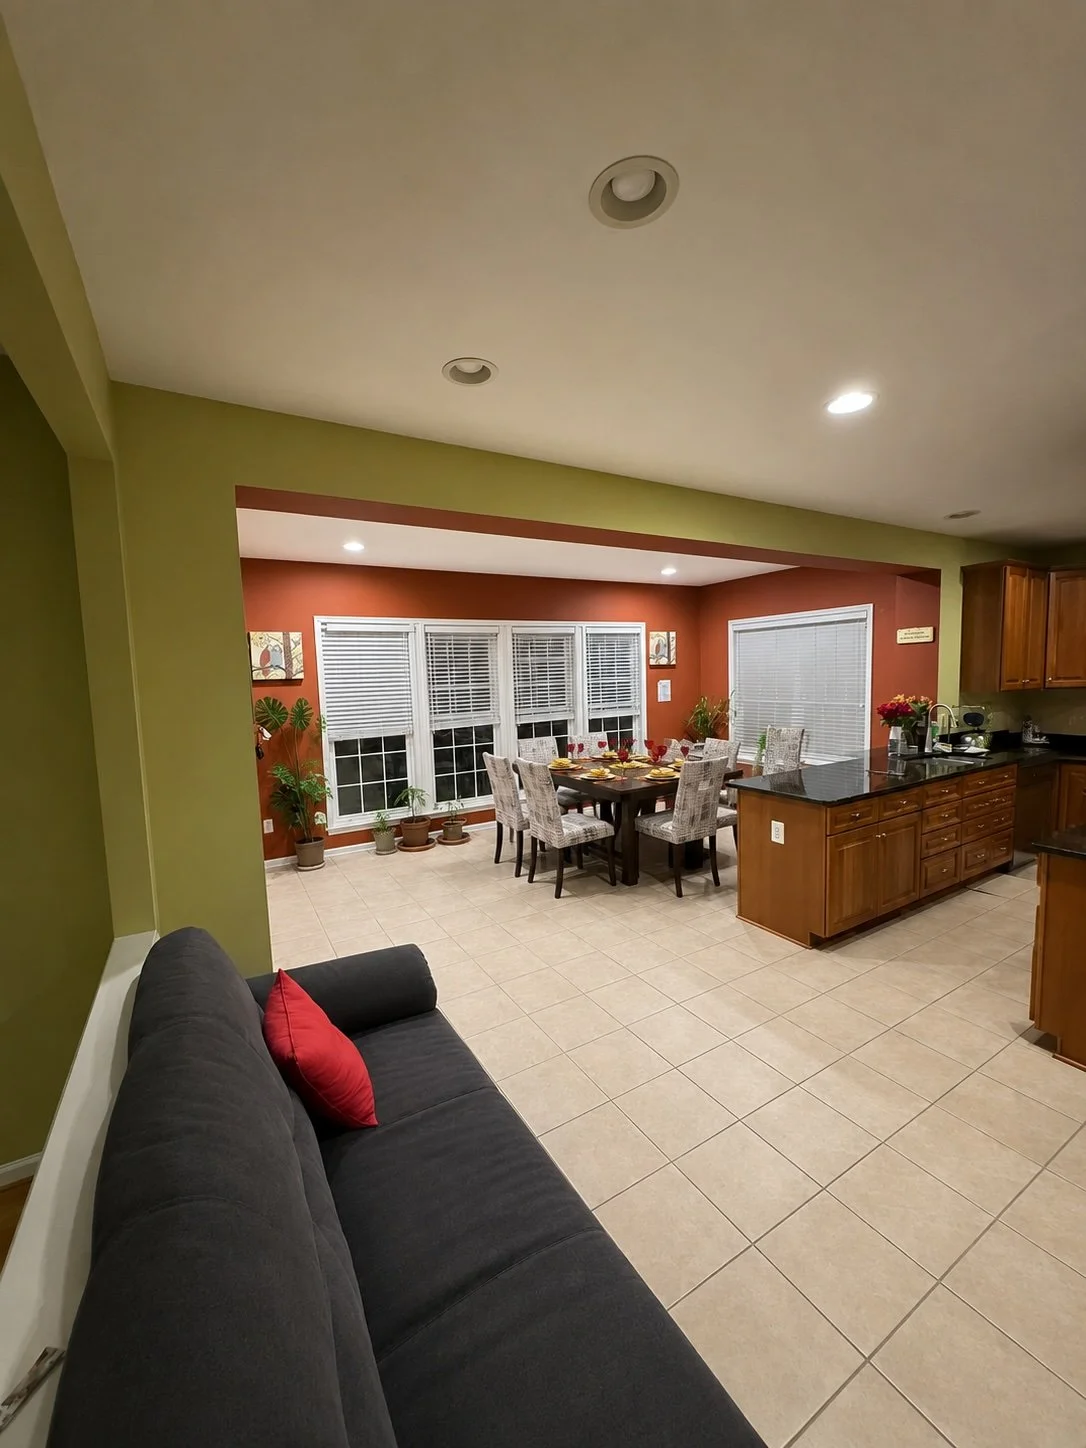
Before
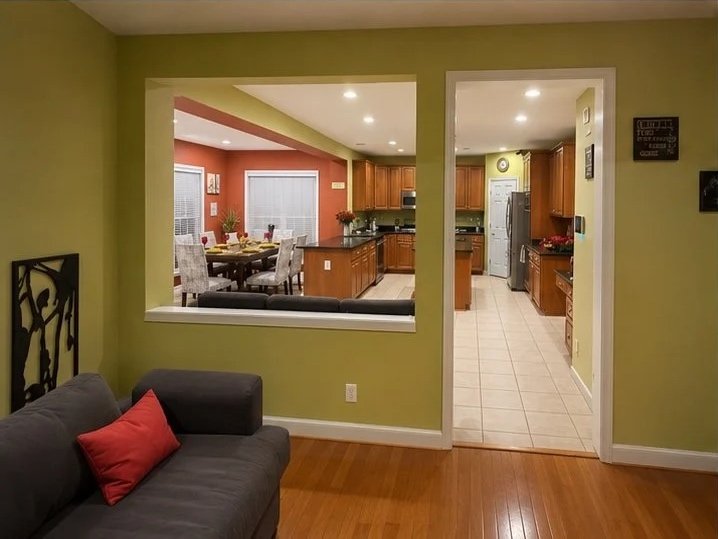
Before
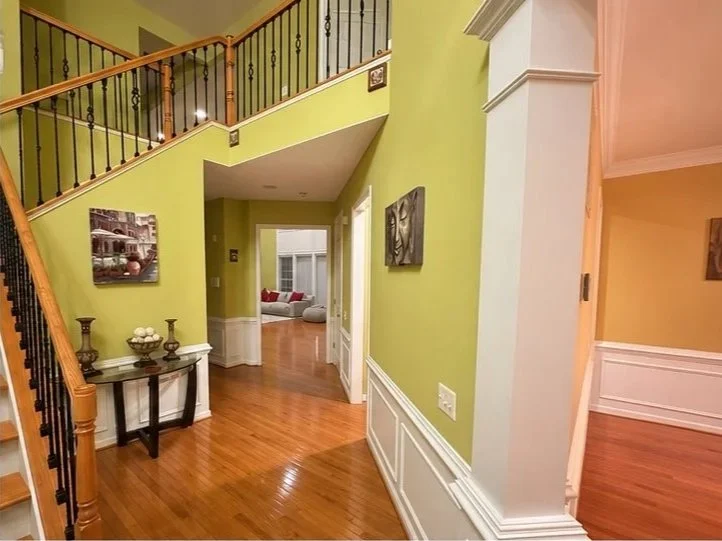
Before